
Introduction
Dished ends, rolled shells and boiler pressure parts carry some of the highest loads in any process plant. They hold pressure, handle temperature swings and must stay safe for years. They are also formed from flat plate, which means the final shape depends on how well the plate is cut, formed, welded and tested. Most delays do not begin in the workshop; they begin with an enquiry missing a key detail. The wrong reference diameter, an unclear crown radius, no applicable code or an inspection requirement added too late can turn assumptions into expensive rework. This guide explains what buyers should specify so the manufacturer can form, weld, test and deliver pressure parts right the first time.
What Are We Specifying?
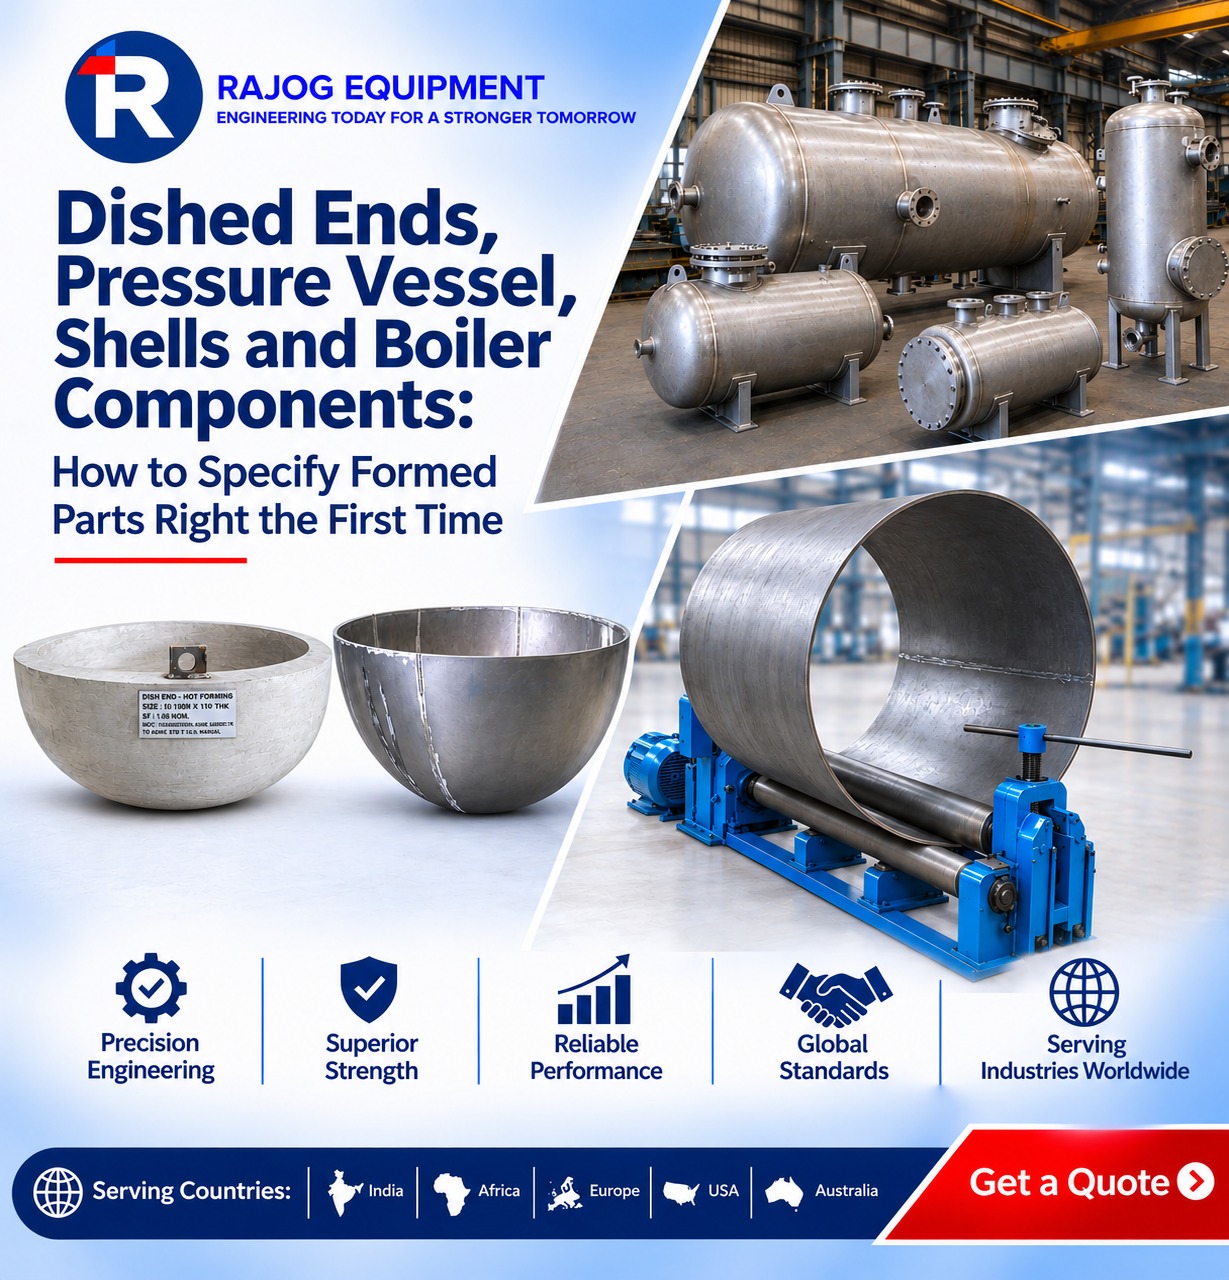
A dished end, also called a head, closes the end of a pressure vessel, tank or boiler drum. Common types include torispherical (flanged and dished), semi-elliptical (often 2:1) and hemispherical heads. Each shape distributes stress differently and suits different pressure and space requirements. A pressure vessel shell is the cylindrical body formed by rolling plate and welding the longitudinal seam. Boiler components include drums, shells, headers, furnace and pressure parts that operate under steam pressure and high temperature. They are normally built to boiler regulations and require stricter material, welding and documentation control.
1. Name the Design Code First
The design code governs thickness, shape limits, weld details, testing and documentation. Common references include ASME Section VIII for pressure vessels, ASME Section I and the Indian Boiler Regulations for boilers, and relevant Indian standards for specific products. State the code and edition in the initial enquiry. It changes material choices, inspection scope and approvals, so it should never be an afterthought.
2. Define the Dished End Geometry Clearly
For a dished end, share the type, inside or outside diameter reference, thickness, crown radius, knuckle radius and straight flange height. Also identify the end orientation and any planned nozzle or manway opening. The straight flange, or skirt, is the portion welded to the shell. A wrong flange length or unclear diameter reference can cause fit-up trouble at the shell joint.
3. Understand Thinning During Forming
Pressing or spinning stretches the plate, with the knuckle area commonly becoming thinner than the starting plate. Manufacturers allow for this by selecting a suitable starting thickness, but the finished minimum thickness must still meet the design requirement. State the minimum thickness after forming, not only the nominal plate thickness. This removes a common source of disputes at inspection.
4. Pick the Right Material and Certificates
Pressure parts usually require pressure-vessel or boiler-quality plate. The grade depends on temperature, pressure and the process fluid. Stainless, alloy and clad plates add considerations around forming, welding and surface protection. Share the grade, thickness range and certification requirement, including mill test certificates and traceability markings. If the buyer supplies the plate, say so clearly so it can be inspected on arrival.
5. Specify Shell Rolling Details
For rolled shells, give the reference diameter, length, thickness and permissible out-of-roundness. A shell that is not round is difficult to fit with dished ends and flanges and can affect pressure strength. State whether the shell is a single course or several courses, and indicate where longitudinal seams should sit relative to nozzles or weld joints.
6. Confirm Weld Procedure and Joint Details
Pressure-part welds must follow qualified procedures and be completed by qualified welders. Specify the joint type, weld finish and whether weld overlay or post-weld treatment is required. For large dished ends made from crown and petal sections, confirm how each segment will be joined and examined. Heat treatment, when required by the code or material, should be stated early because it affects planning and scheduling.
7. Build a Complete Testing and Inspection Plan
Testing scope may include material verification, dimensional inspection after forming and welding, radiography, ultrasonic testing, dye penetrant testing, magnetic particle testing, hydrostatic or alternate pressure tests, and third-party or authority inspection. The exact scope depends on the code and design.
- Material verification against certificates
- Dimensional inspection after forming and after welding
- Non-destructive examination of welds
- Hydrostatic or other pressure testing
- Third-party or statutory authority inspection
- Final records and release documentation
8. Boiler Components Need Extra Attention
Boiler pressure parts are normally subject to regulatory approval and inspection. Confirm whether authority certification is required, which stages must be witnessed and what documents are needed for final acceptance. Material traceability, procedure and welder qualifications, heat-treatment records and test records form part of the final documentation package.
9. State Surface Finish, Cleaning and Packing
Stainless and alloy components need protection from contamination and scratches. Specify pickling, passivation, protective coating or a required surface finish. For large dished ends and thin-walled shells, provide transport support requirements, because poor packing or loading can distort the component before it reaches site.
10. Plan Lead Time Realistically
Lead time depends on plate availability, thickness, forming method, welding scope, heat treatment, testing and inspection visits. Heavy plate, special materials and authority inspections take longer. Give the required delivery date at enquiry stage so material, machine time and inspection windows can be planned.
Information to Share With Your Enquiry
- Latest drawing with all key dimensions
- Design code and applicable regulations
- Dished end type, crown radius, knuckle radius and straight flange
- Inside or outside diameter reference
- Material grade, thickness and minimum thickness after forming
- Shell length, courses and out-of-roundness limit
- Welding, heat-treatment and NDT requirements
- Pressure test, hold points and inspection requirements
- Documentation and certification needs
- Quantity, delivery location and required date
Common Mistakes to Avoid
- Sending an incomplete or outdated drawing
- Naming only nominal thickness and not minimum thickness after forming
- Leaving the design code or boiler approval requirements for later
- Not stating the inside or outside diameter reference
- Adding testing or inspection scope after production begins
- Comparing suppliers on price without comparing scope
Questions to Ask Your Fabrication Partner
- Which dished end types and diameter and thickness ranges can you form?
- How do you check minimum thickness after forming?
- Do you work to the code and boiler regulations my project requires?
- Which welding procedures and NDT can you provide in-house?
- Can you manage pressure testing and third-party inspection?
- Can forming, rolling, welding and finishing be coordinated under one roof?
- What lead time should I expect for the required quantity?
Final Takeaway
Dished ends, pressure vessel shells and boiler components perform reliably only when the specification is complete from the start. A named design code, clear geometry, minimum thickness after forming, approved materials, welding and heat-treatment details, and a full inspection plan give the manufacturer what it needs to deliver without rework. Buyers who share this information early protect their schedule and make quotations easier to compare fairly.